
NN-RCW50SG · Reynaers Curtain Wall
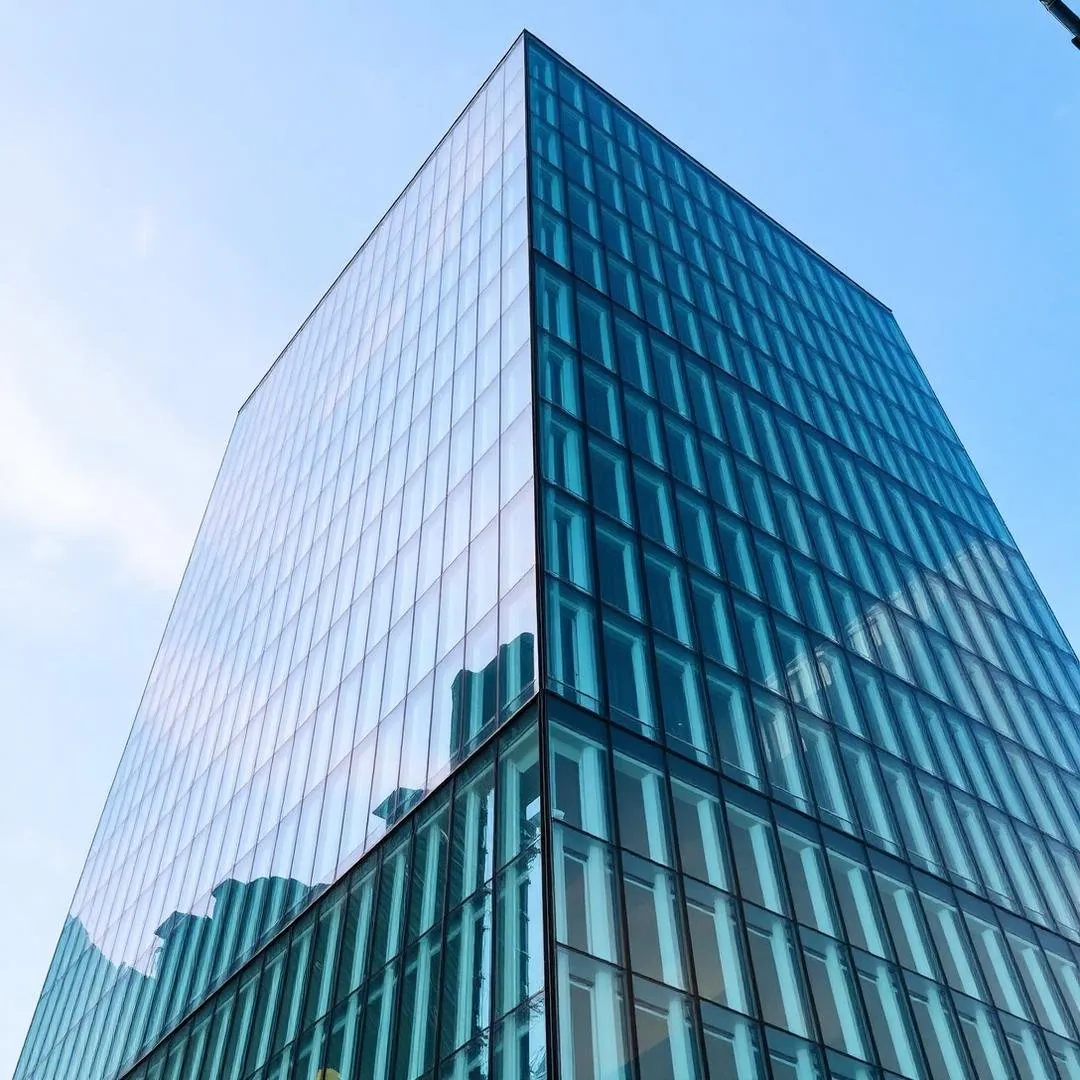
Reynaers Structural Glazing Facade
This solution focuses on the structural appearance clients ask for most often: reduced exterior caps, cleaner glass lines and a more continuous glazed skin using the Reynaers facade family.
Quoted per projectSend drawings, elevations or an opening schedule
DeliveryJobsite delivery or freight, USA & Canada
Pricing, lead time and freight are confirmed on your quote. Material supply only; we do not install.
Specifications
| Base family | ConceptWall 50 structural variant |
| Facade appearance | Four-sided structural look |
| Air tightness | AE1200 (1200 Pa) |
| Water tightness | RE1200 (1200 Pa) |
| Wind resistance | 2400 Pa |
| Acoustics | Rw 47 dB |
| Envelope strategy | Minimal exterior caps / clamps |
| Best use | Signature glazed elevations |
Details
Reynaers Aluminium systems are supplied per project as fabricated units or profile packages, based on your drawings and opening schedule. Technical values are the system maker's published values for tested configurations; project performance depends on size, glass and hardware.
Documents
Often quoted together
Reynaers Curtain WallNN-RCW50
Reynaers ConceptWall 50
Core curtain wall platform for versatile facades
Reynaers Curtain WallNN-RCW60
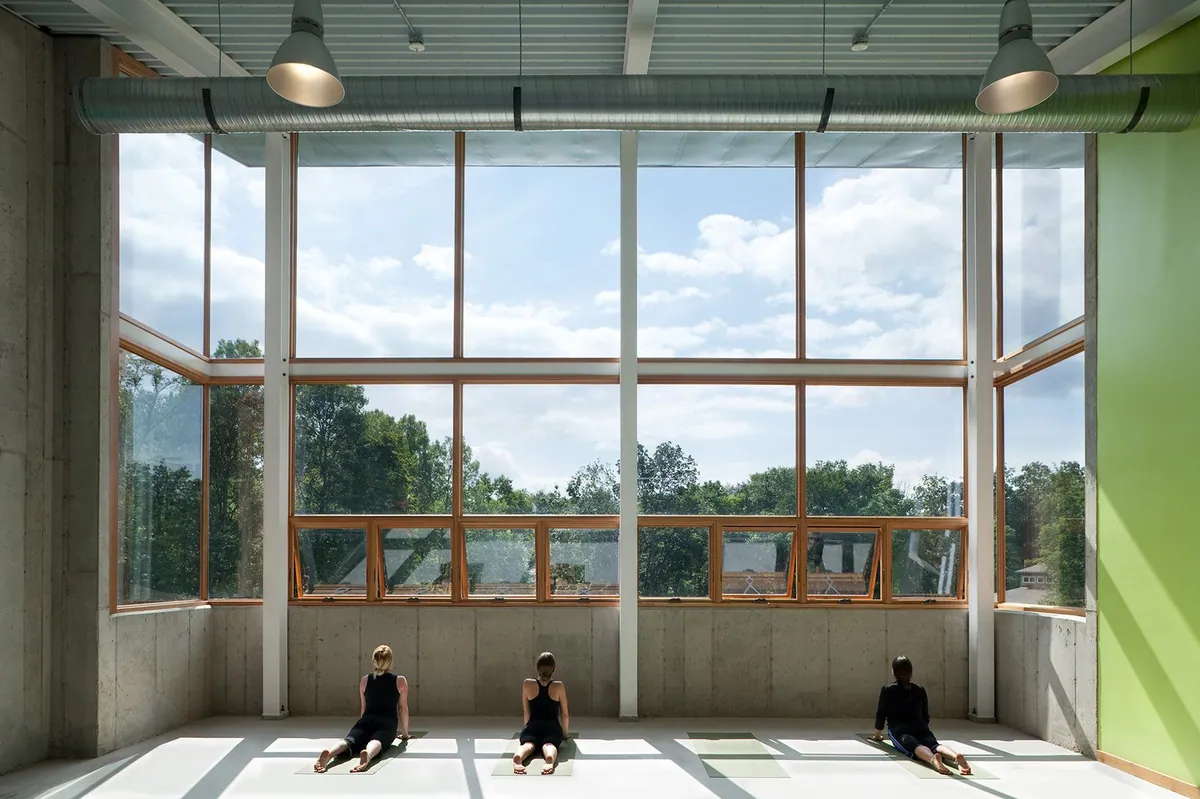
Reynaers ConceptWall 60
Higher-capacity curtain wall for demanding spans