NN-SUB · Substructure
Ventilated Facade Substructure (Aluminum Rail System)
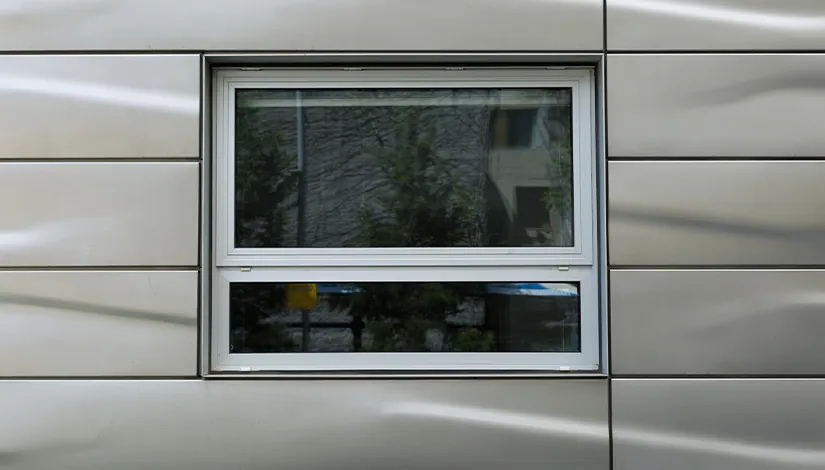
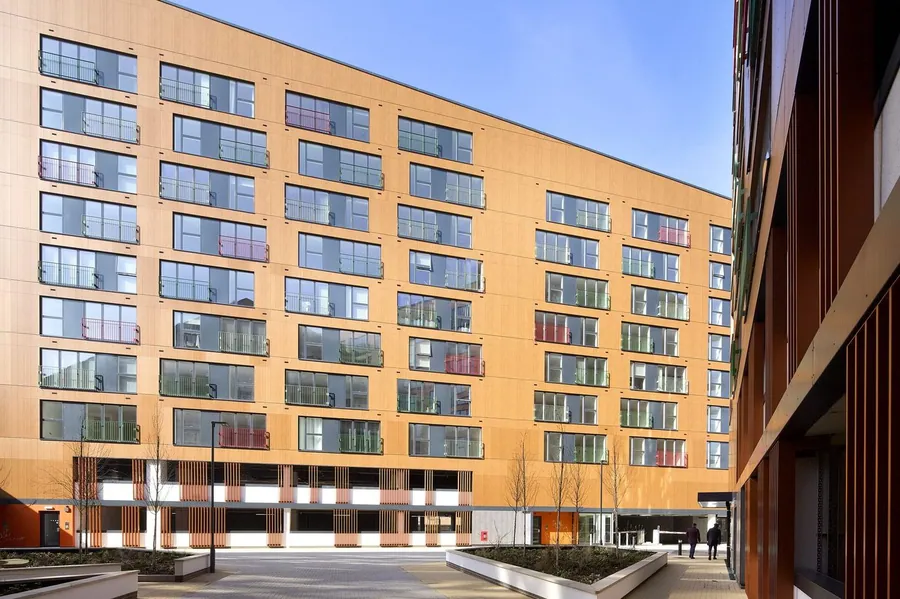
A rail system for ventilated facades: wall brackets with thermal pads, vertical T and L profiles and stainless fixings. It suits stone wool boards, HPL, fiber cement and metal panels.
Quoted per projectSend drawings, elevations or an opening schedule
DeliveryJobsite delivery or freight, USA & Canada
Pricing, lead time and freight are confirmed on your quote. Material supply only; we do not install.
Specifications
| Material | Aluminum 6063 T5/T6 profiles |
| Components | Wall brackets, thermal isolators, T and L rails, rivets and screws |
| Cavity | Adjustable to the insulation thickness |
| Use with | Stone wool boards, HPL, fiber cement, metal cassettes |
Details
We prepare quantity take-offs from your elevations and the panel layout.
Documents
Often quoted together
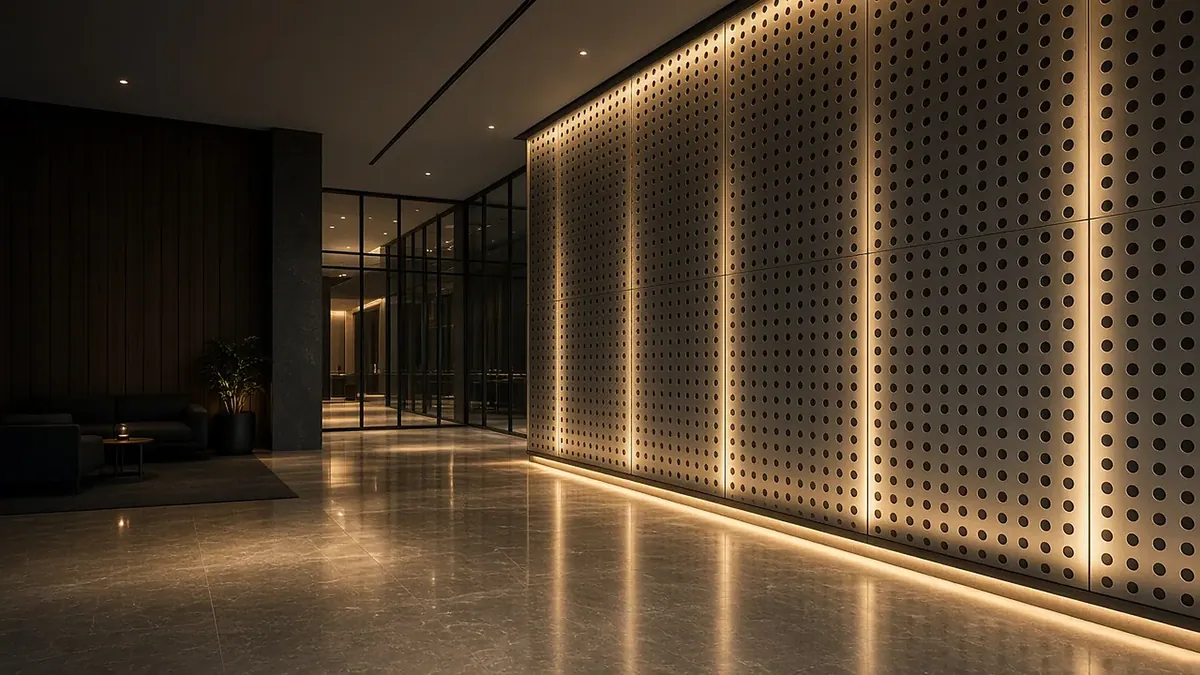
Interior Metal CladdingNN-IMC
Interior Metal Wall Cladding
Perforated and expanded metal wall panels for lobbies, corridors and feature walls.
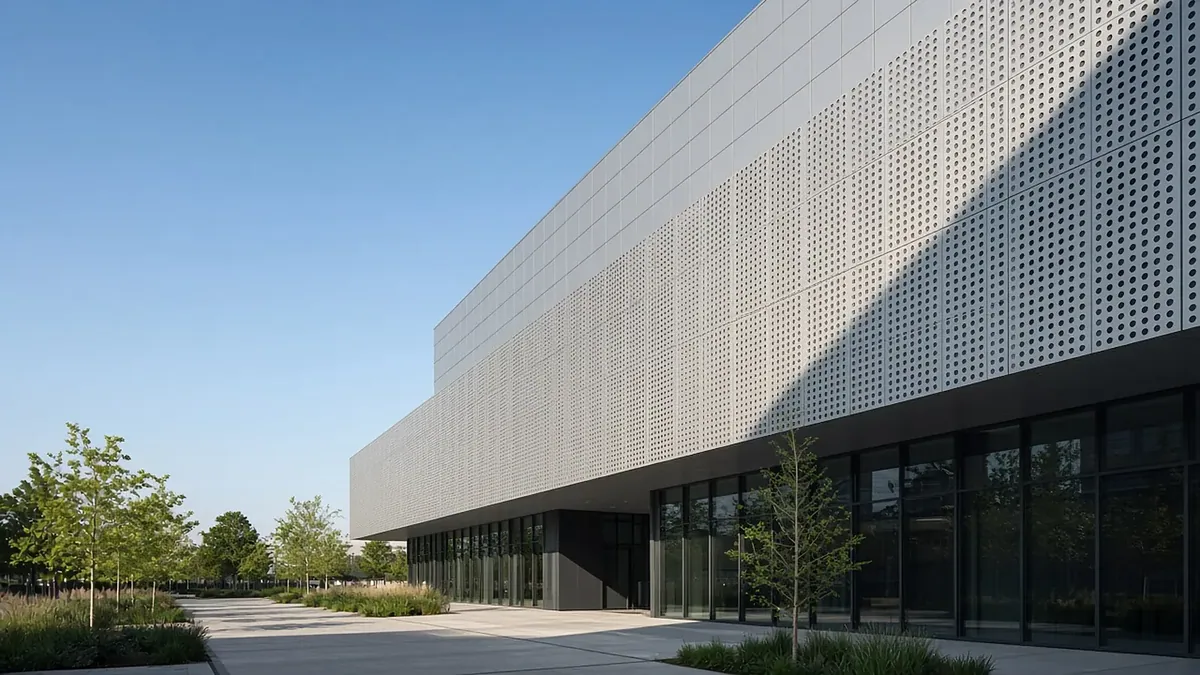
Perforated & Expanded MetalNN-PMF
Perforated Metal Facades
Perforated aluminum facade panels for screening, sun shading and parking structures.
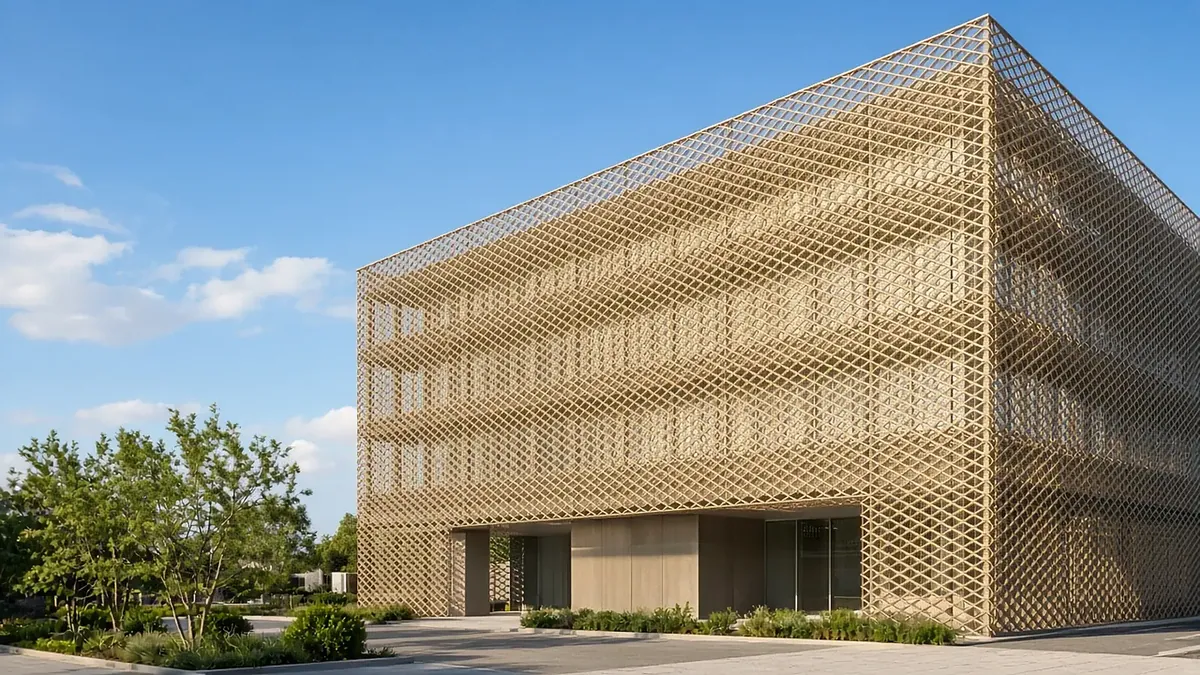
Perforated & Expanded MetalNN-EMF
Expanded Metal Facades
Expanded mesh facade panels for parking garages, screens and building skins.