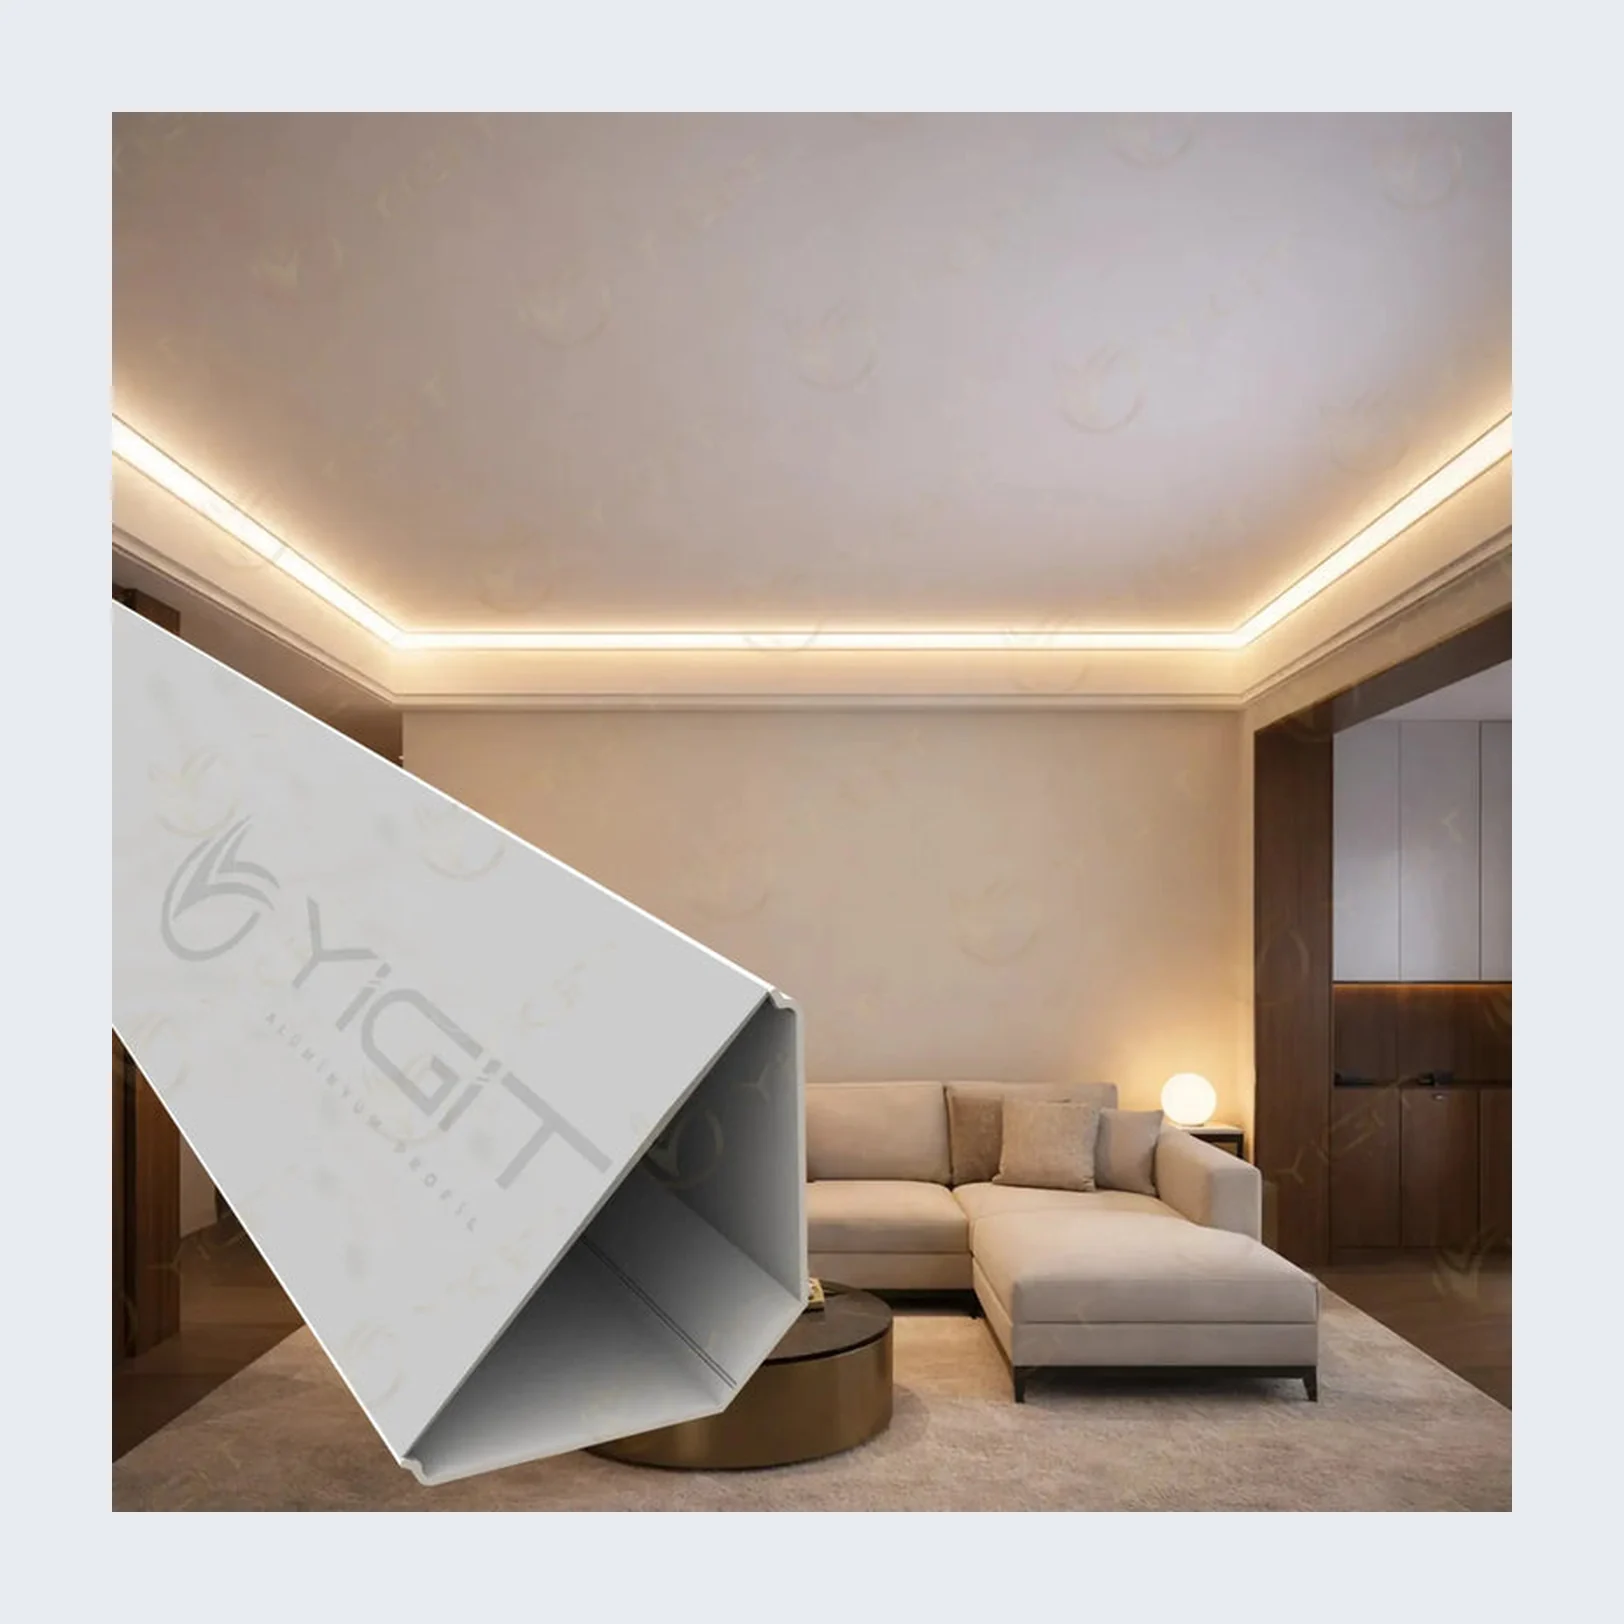
NN-CV03
Wall-to-ceiling corner LED profile
Angled corner profile at the wall-to-ceiling junction. The LED sits in the inner cavity and washes light onto the ceiling.
Ten aluminum sections for suspended and drywall ceilings. The set covers perimeter coves, plaster-in trimless light lines, inverted shadow-line profiles, an indirect bounce profile and a shadow-gap Z with an LED channel.
Used at the ceiling perimeter, in the board plane, or in a shadow gap at a wall or ceiling edge.
Each card shows the N&N code, a product or section image, the dimensions we have, where the LED sits and how the profile is mounted. If a dimension is not listed it is confirmed on the section drawing sent with your quote. Click any image to open it full size. Request a quote to prefill the code on the quote form.
Angled corner profile at the wall-to-ceiling junction. The LED sits in the inner cavity and washes light onto the ceiling.
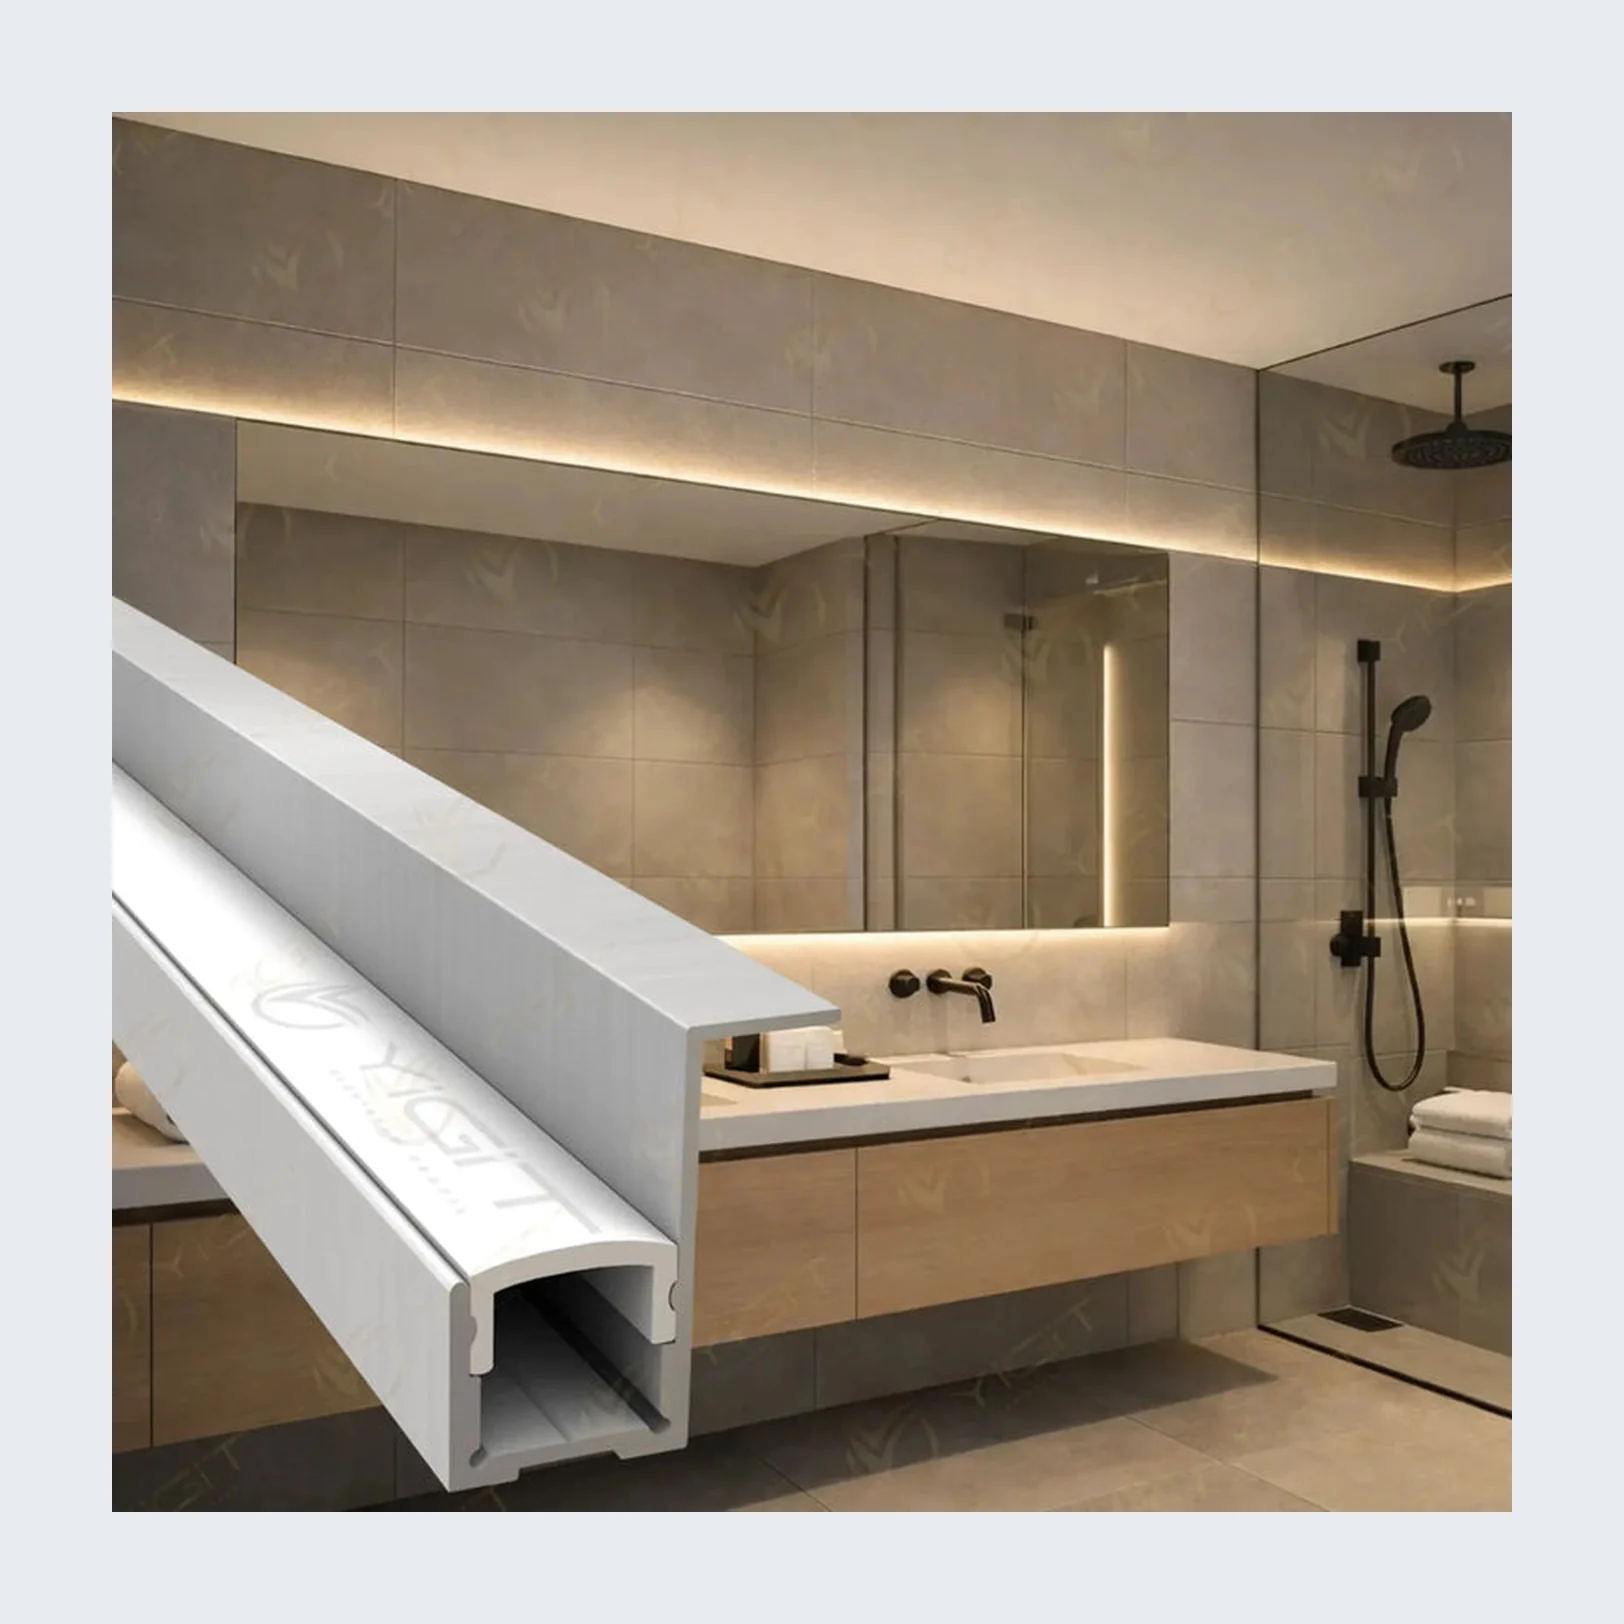
Corner LED profile with a tall side flange. The 17.5 mm channel is set at the side and back of the section so the source stays hidden.

Plaster-in cove with a curved body and a side LED channel. Finished into the drywall at the ceiling perimeter so the light washes the ceiling.
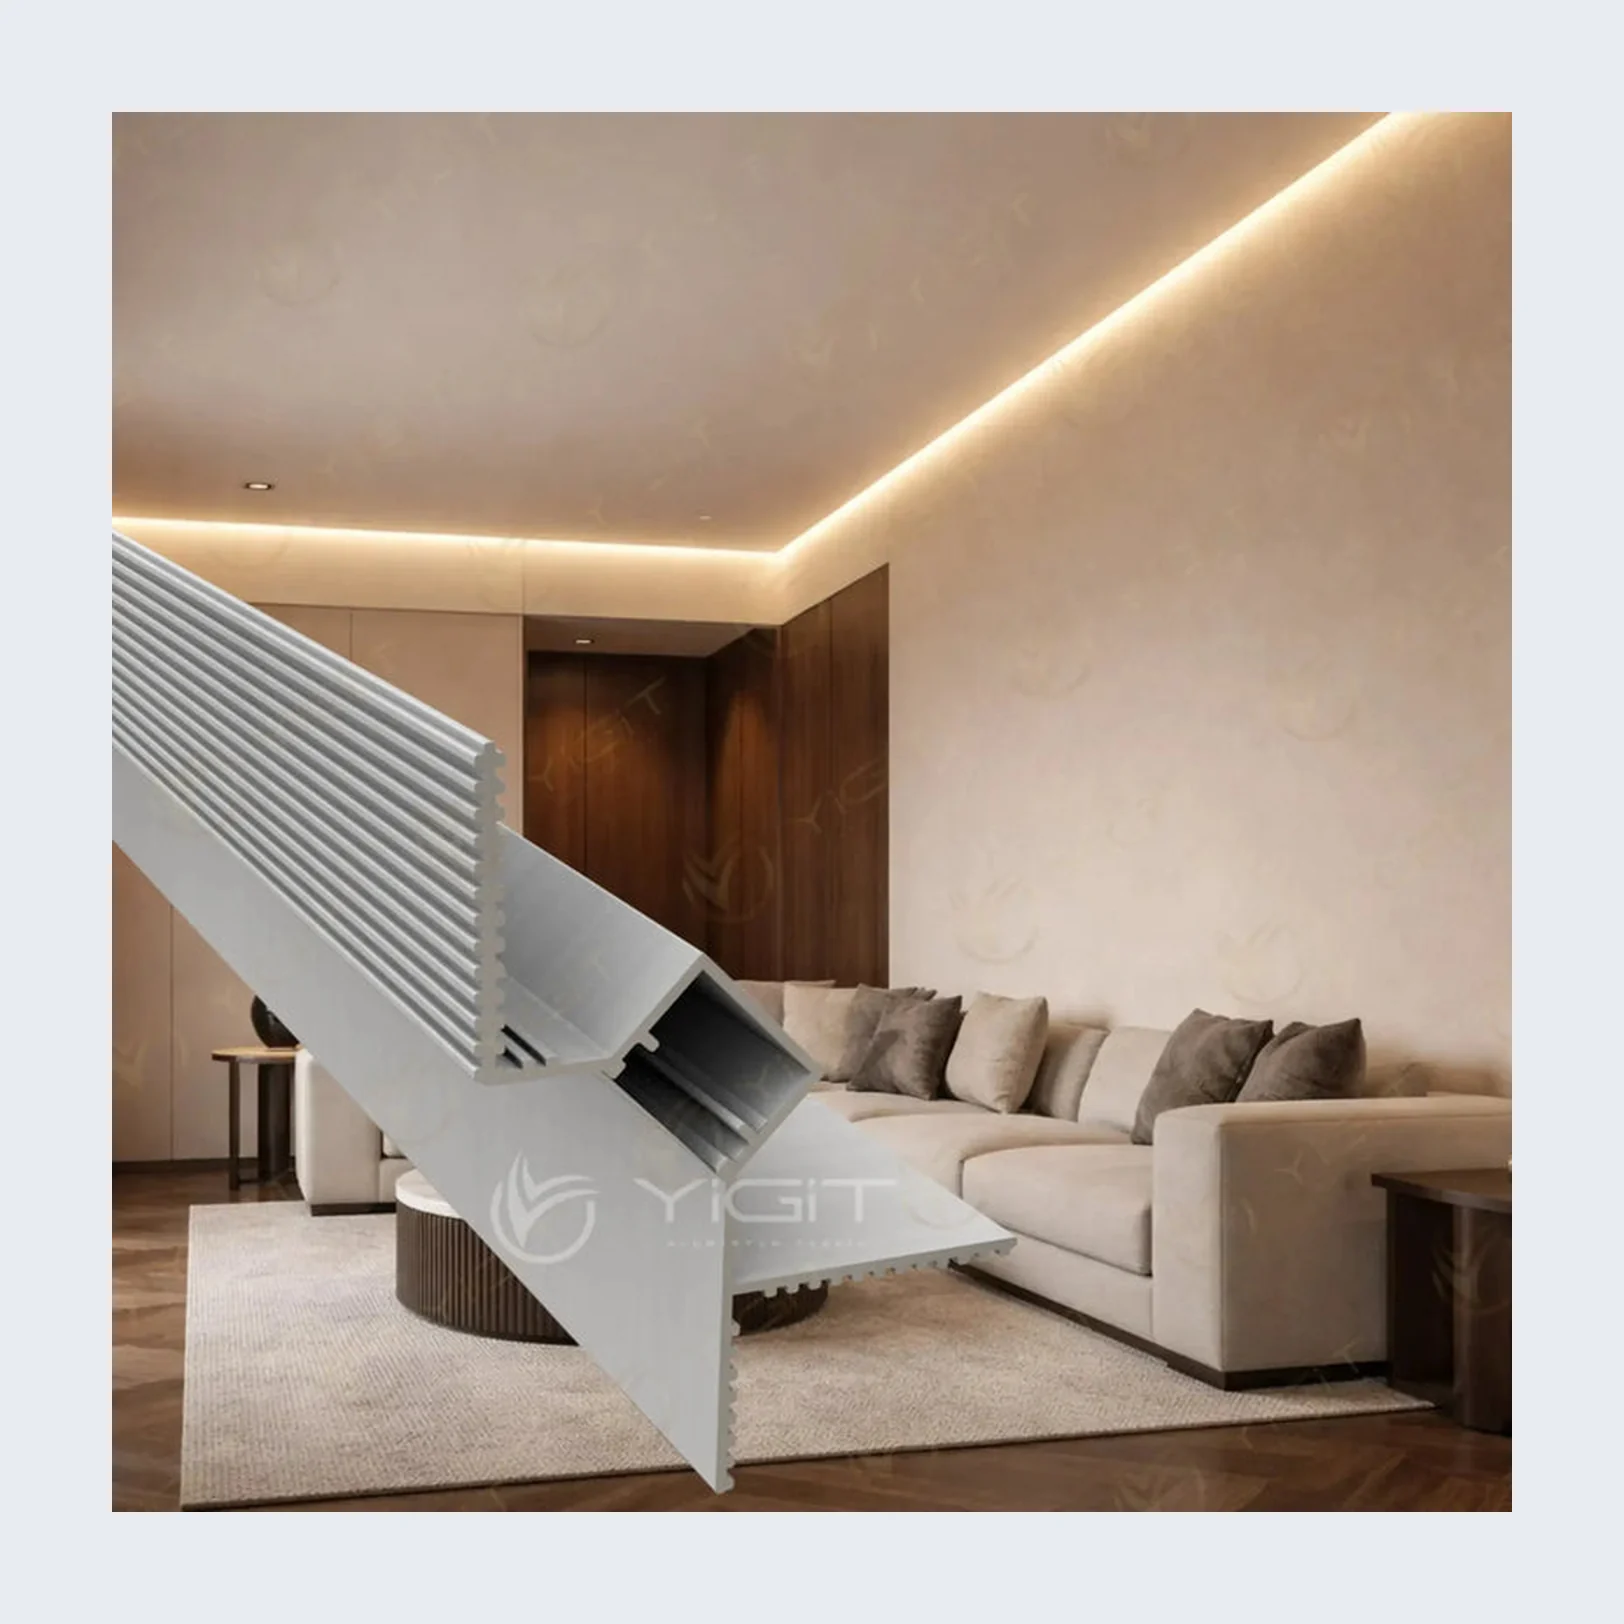
Plaster-in corner profile with an angled LED channel. The source is hidden in the side of the section. Dimensions are confirmed on the section drawing sent with your quote.
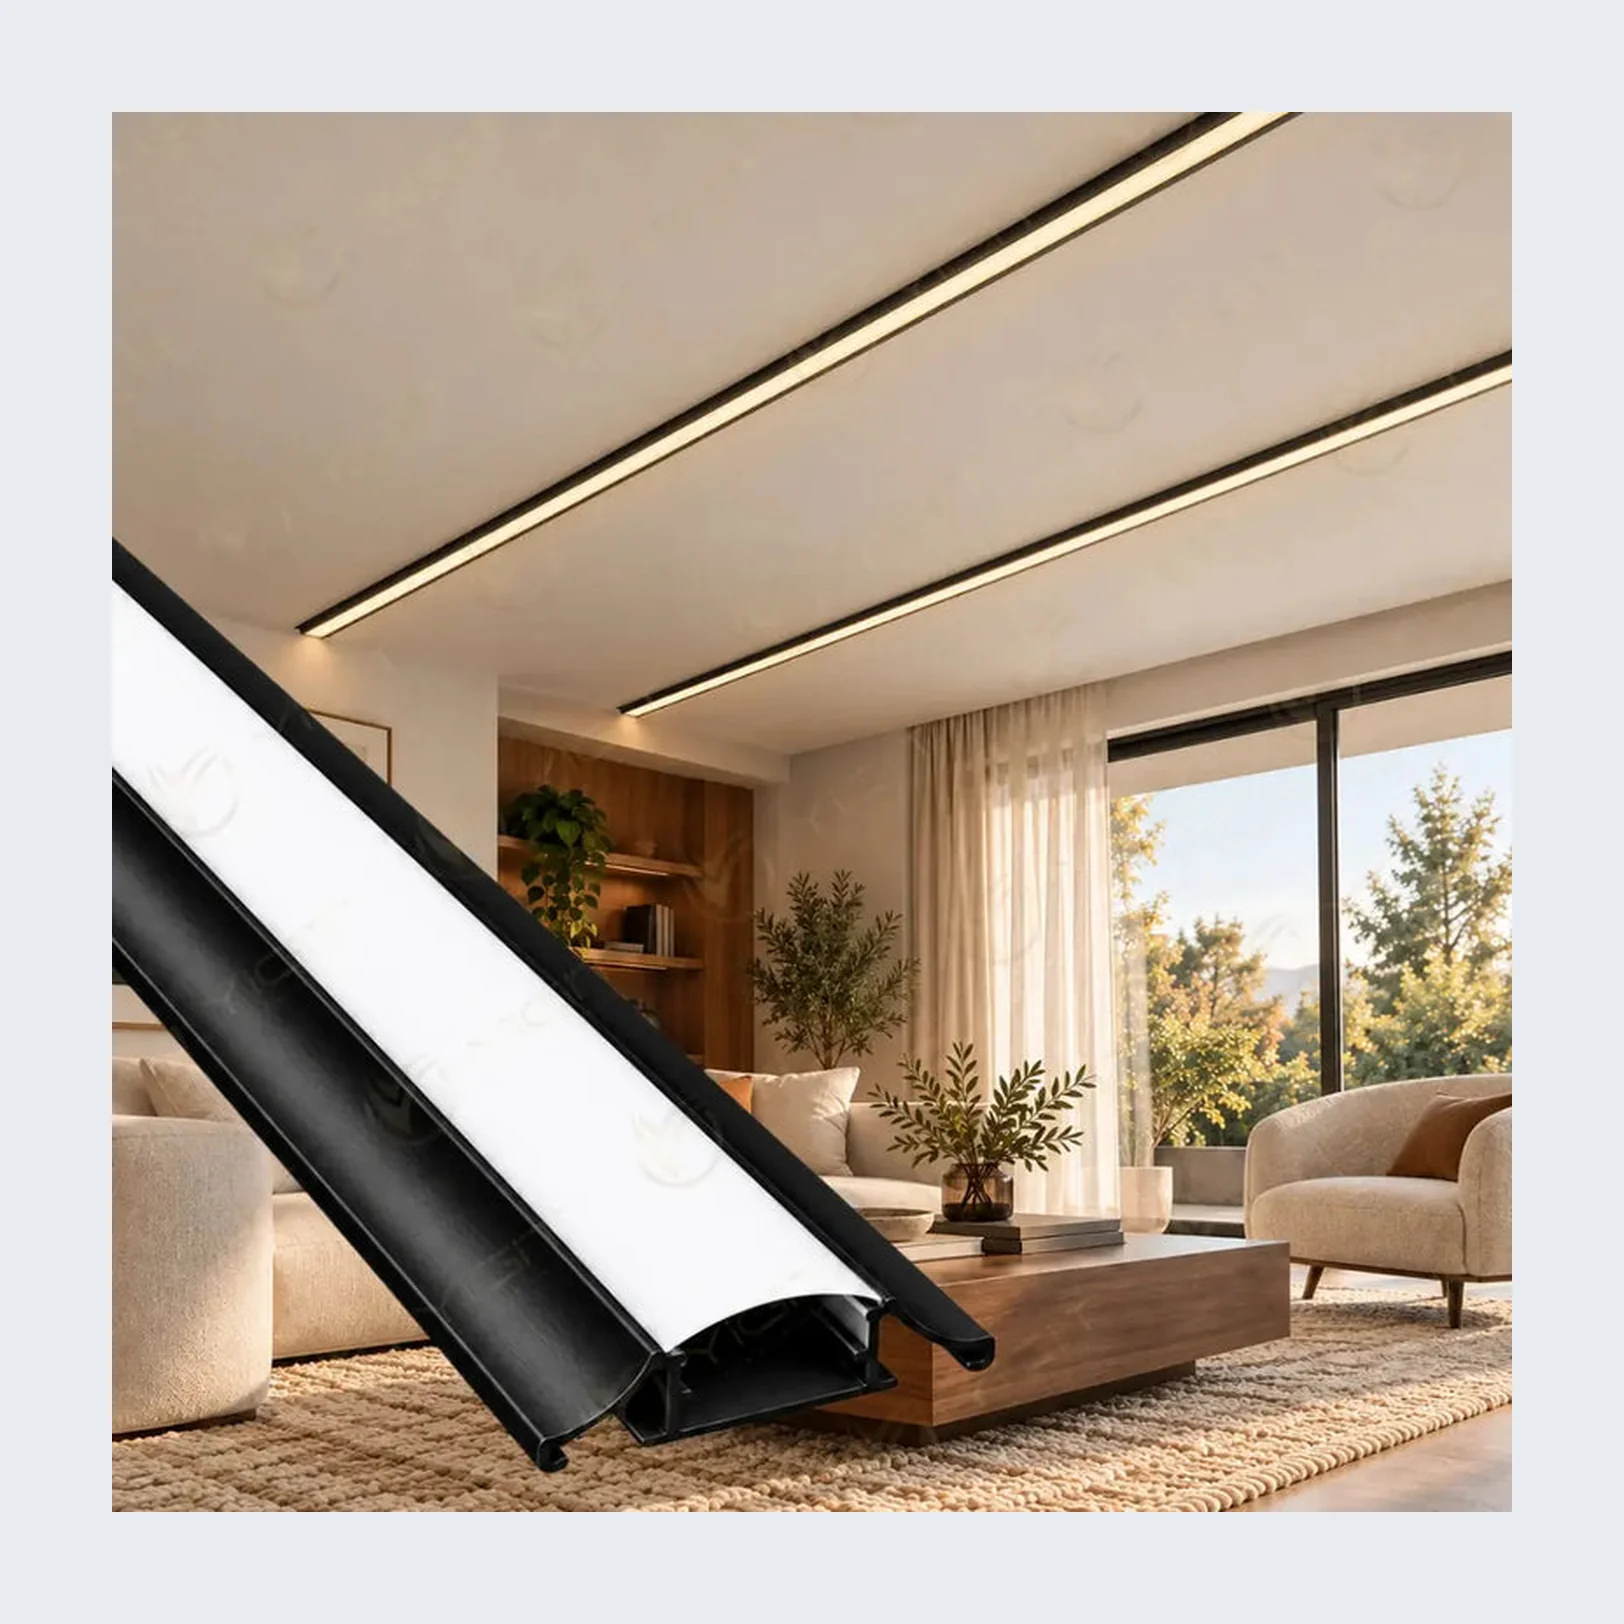
Flanged profile that mounts on the ceiling plane. A 18.6 mm center opening holds the LED and cover.
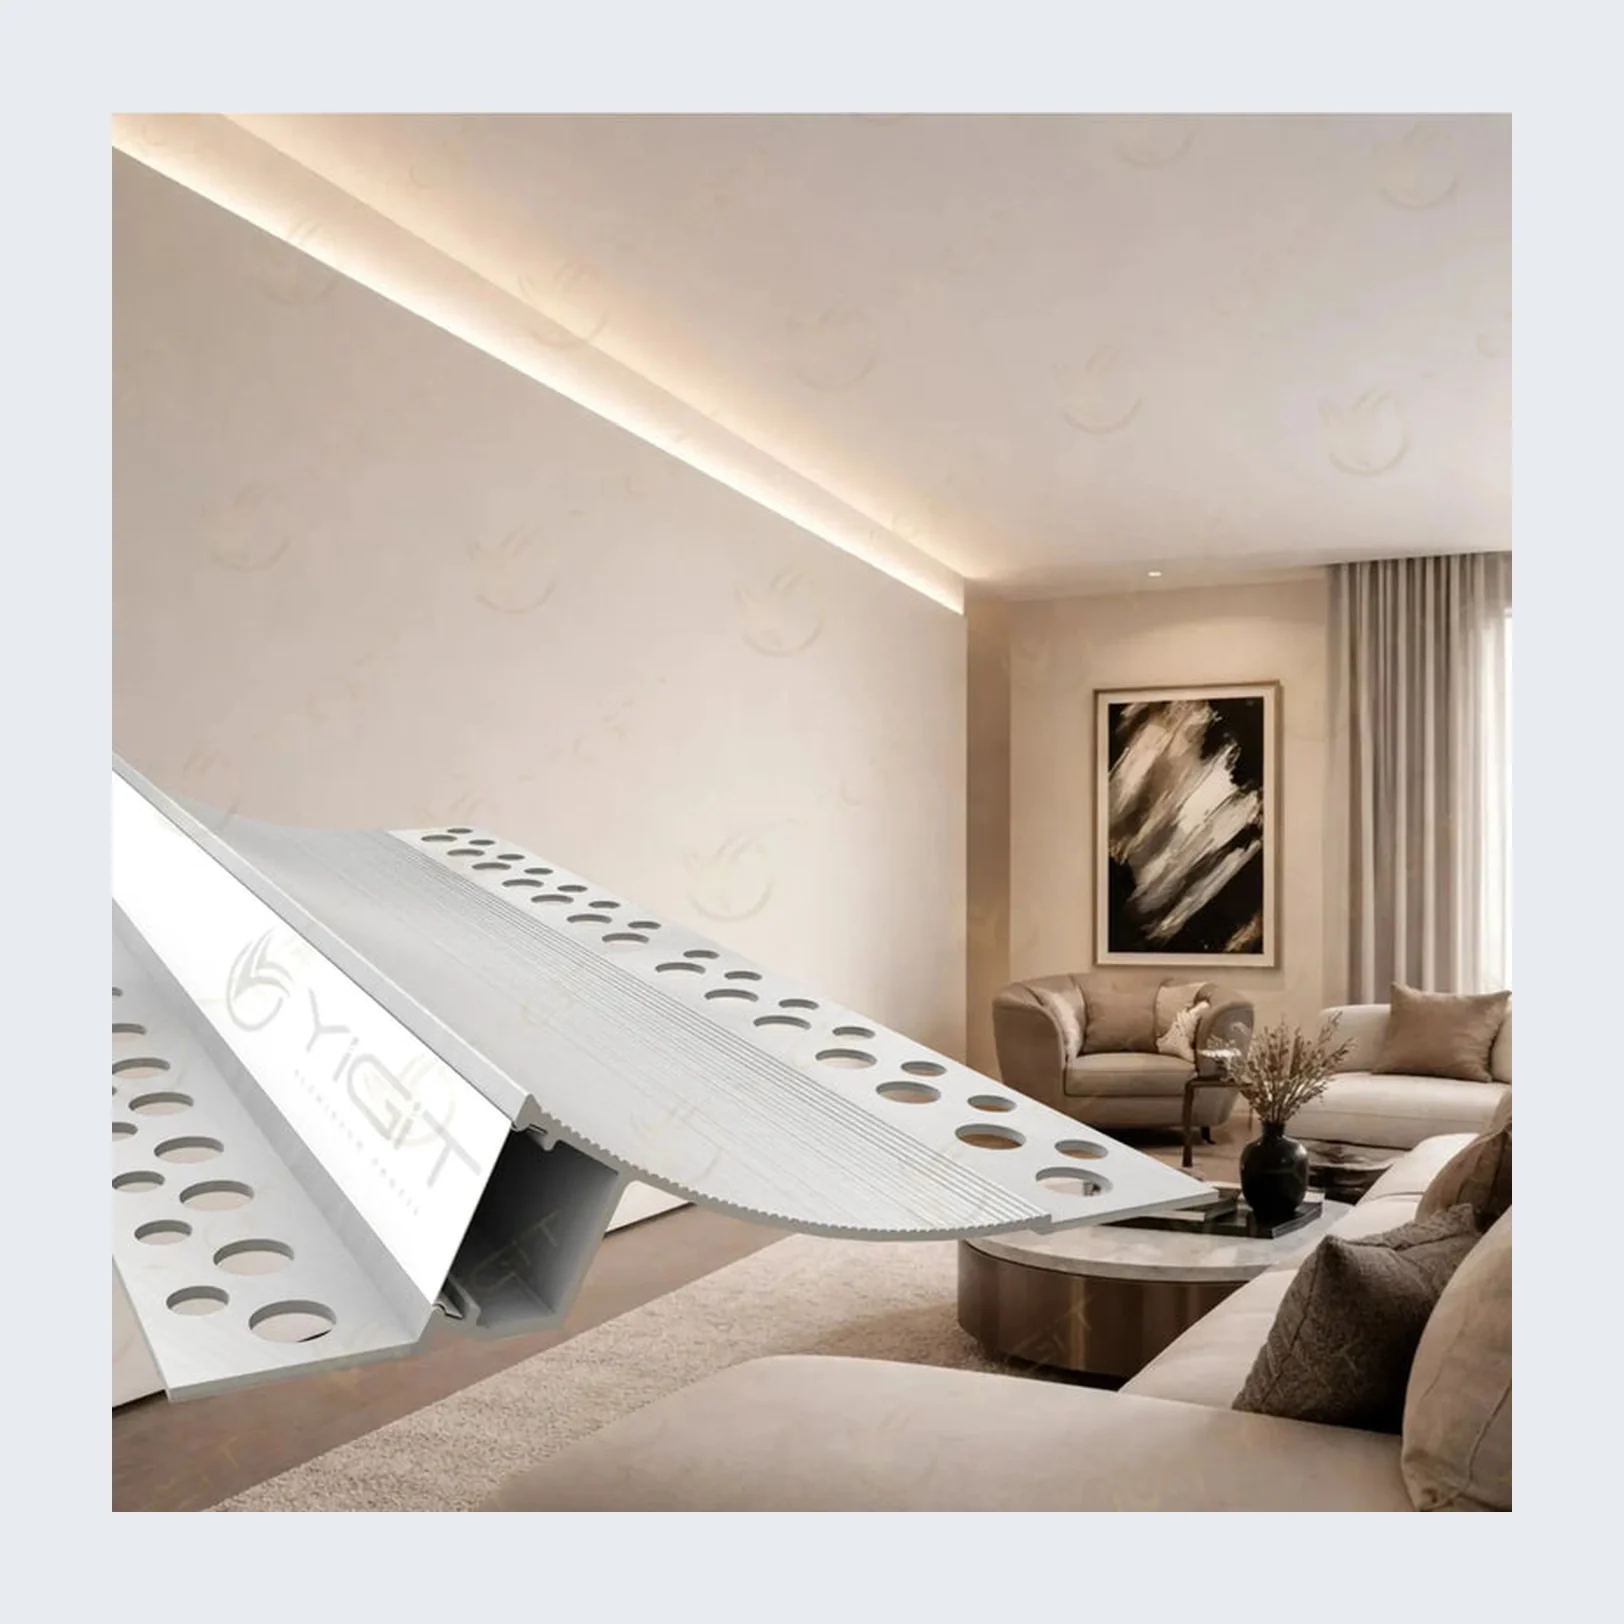
Plaster-in profile with perforated flanges. Light bounces off the return so the source stays hidden and the ceiling is washed indirectly.
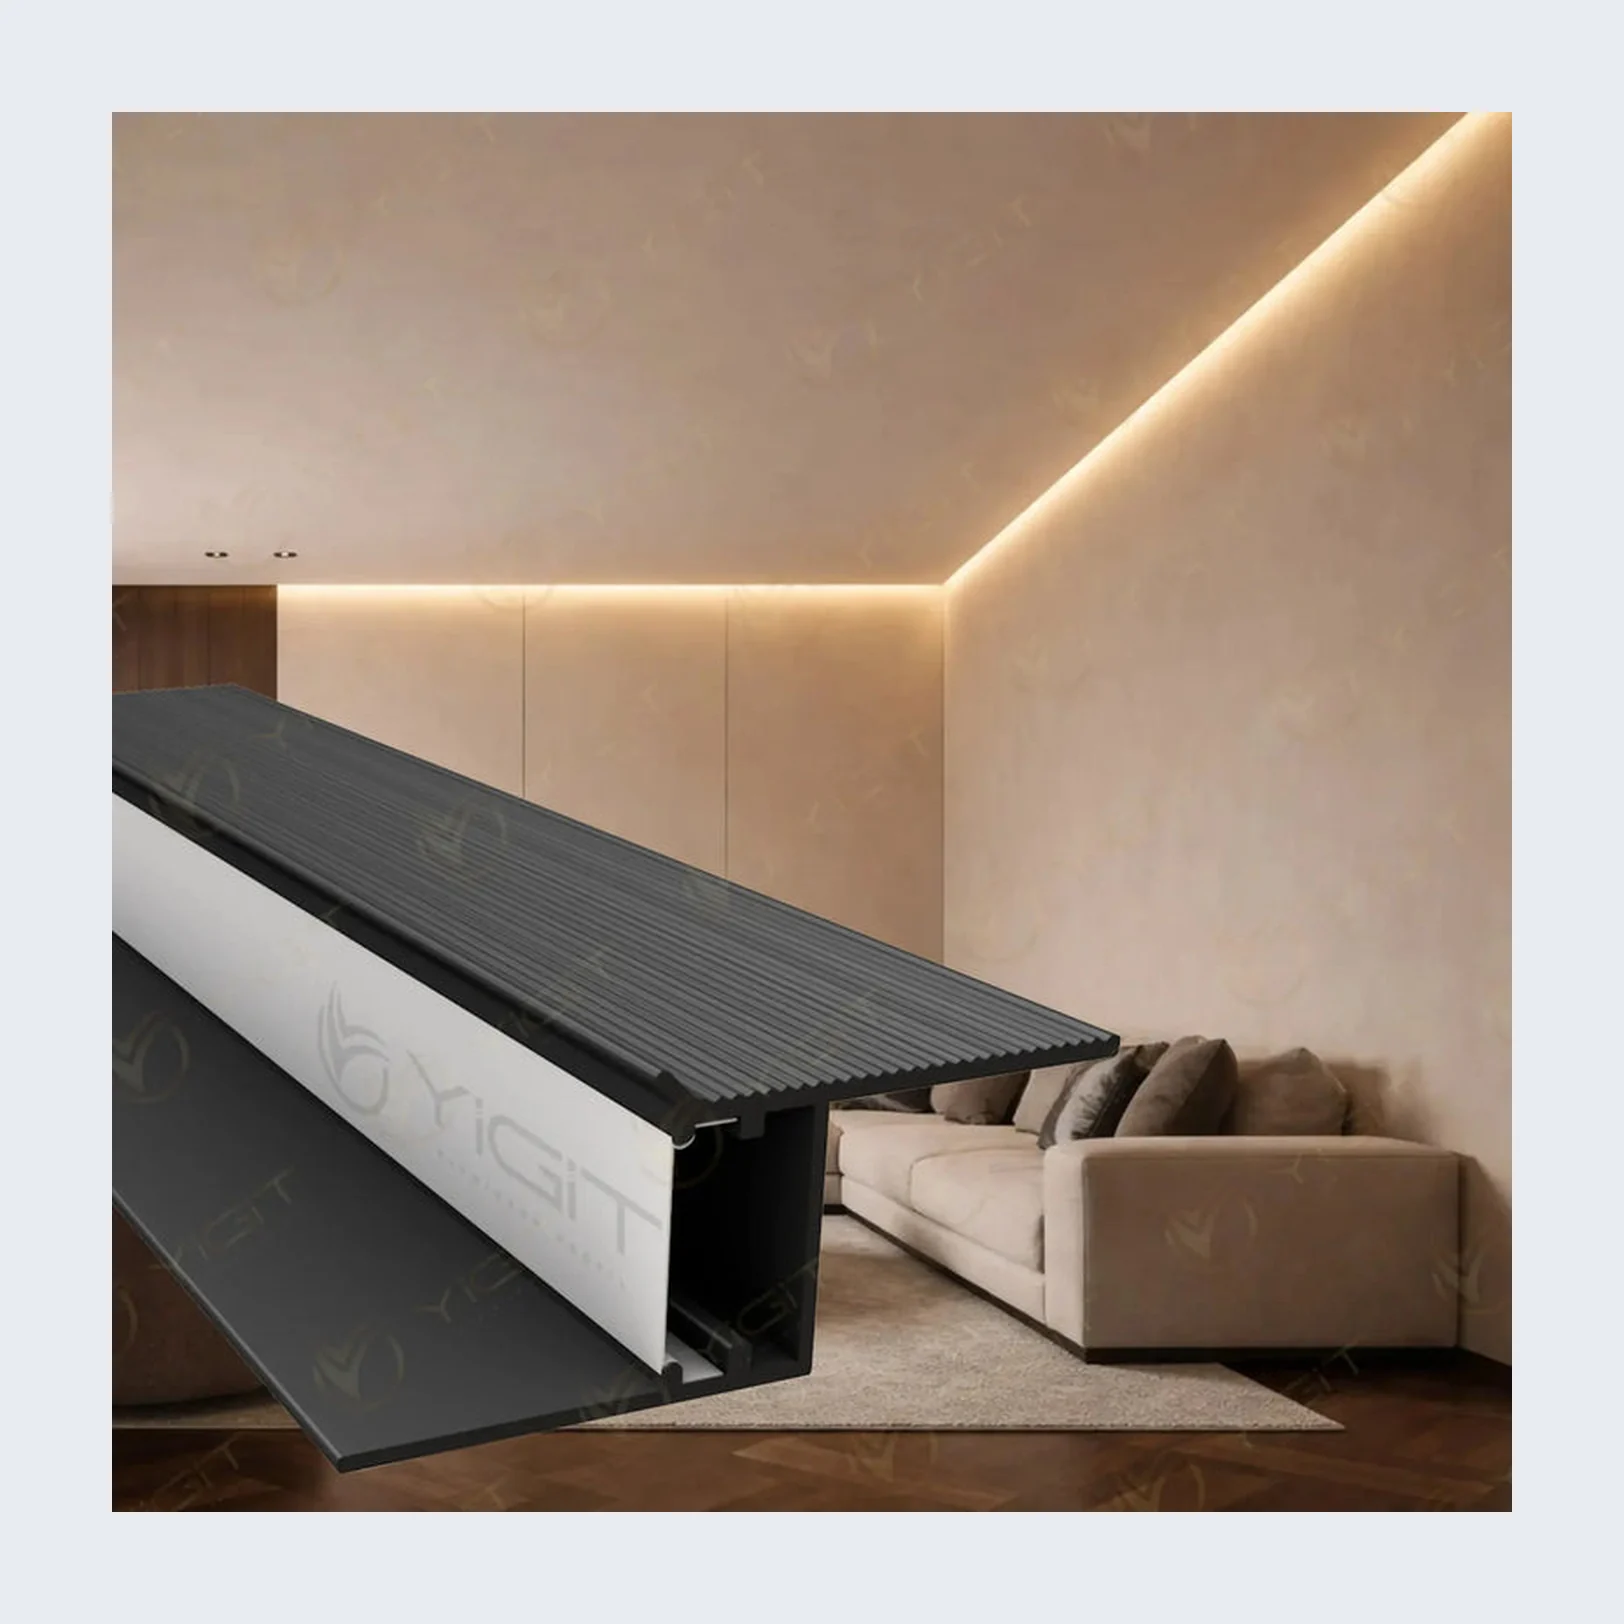
Drywall Z profile with an LED channel between the opposed flanges. The light line sits in a shadow gap at a wall or ceiling edge.
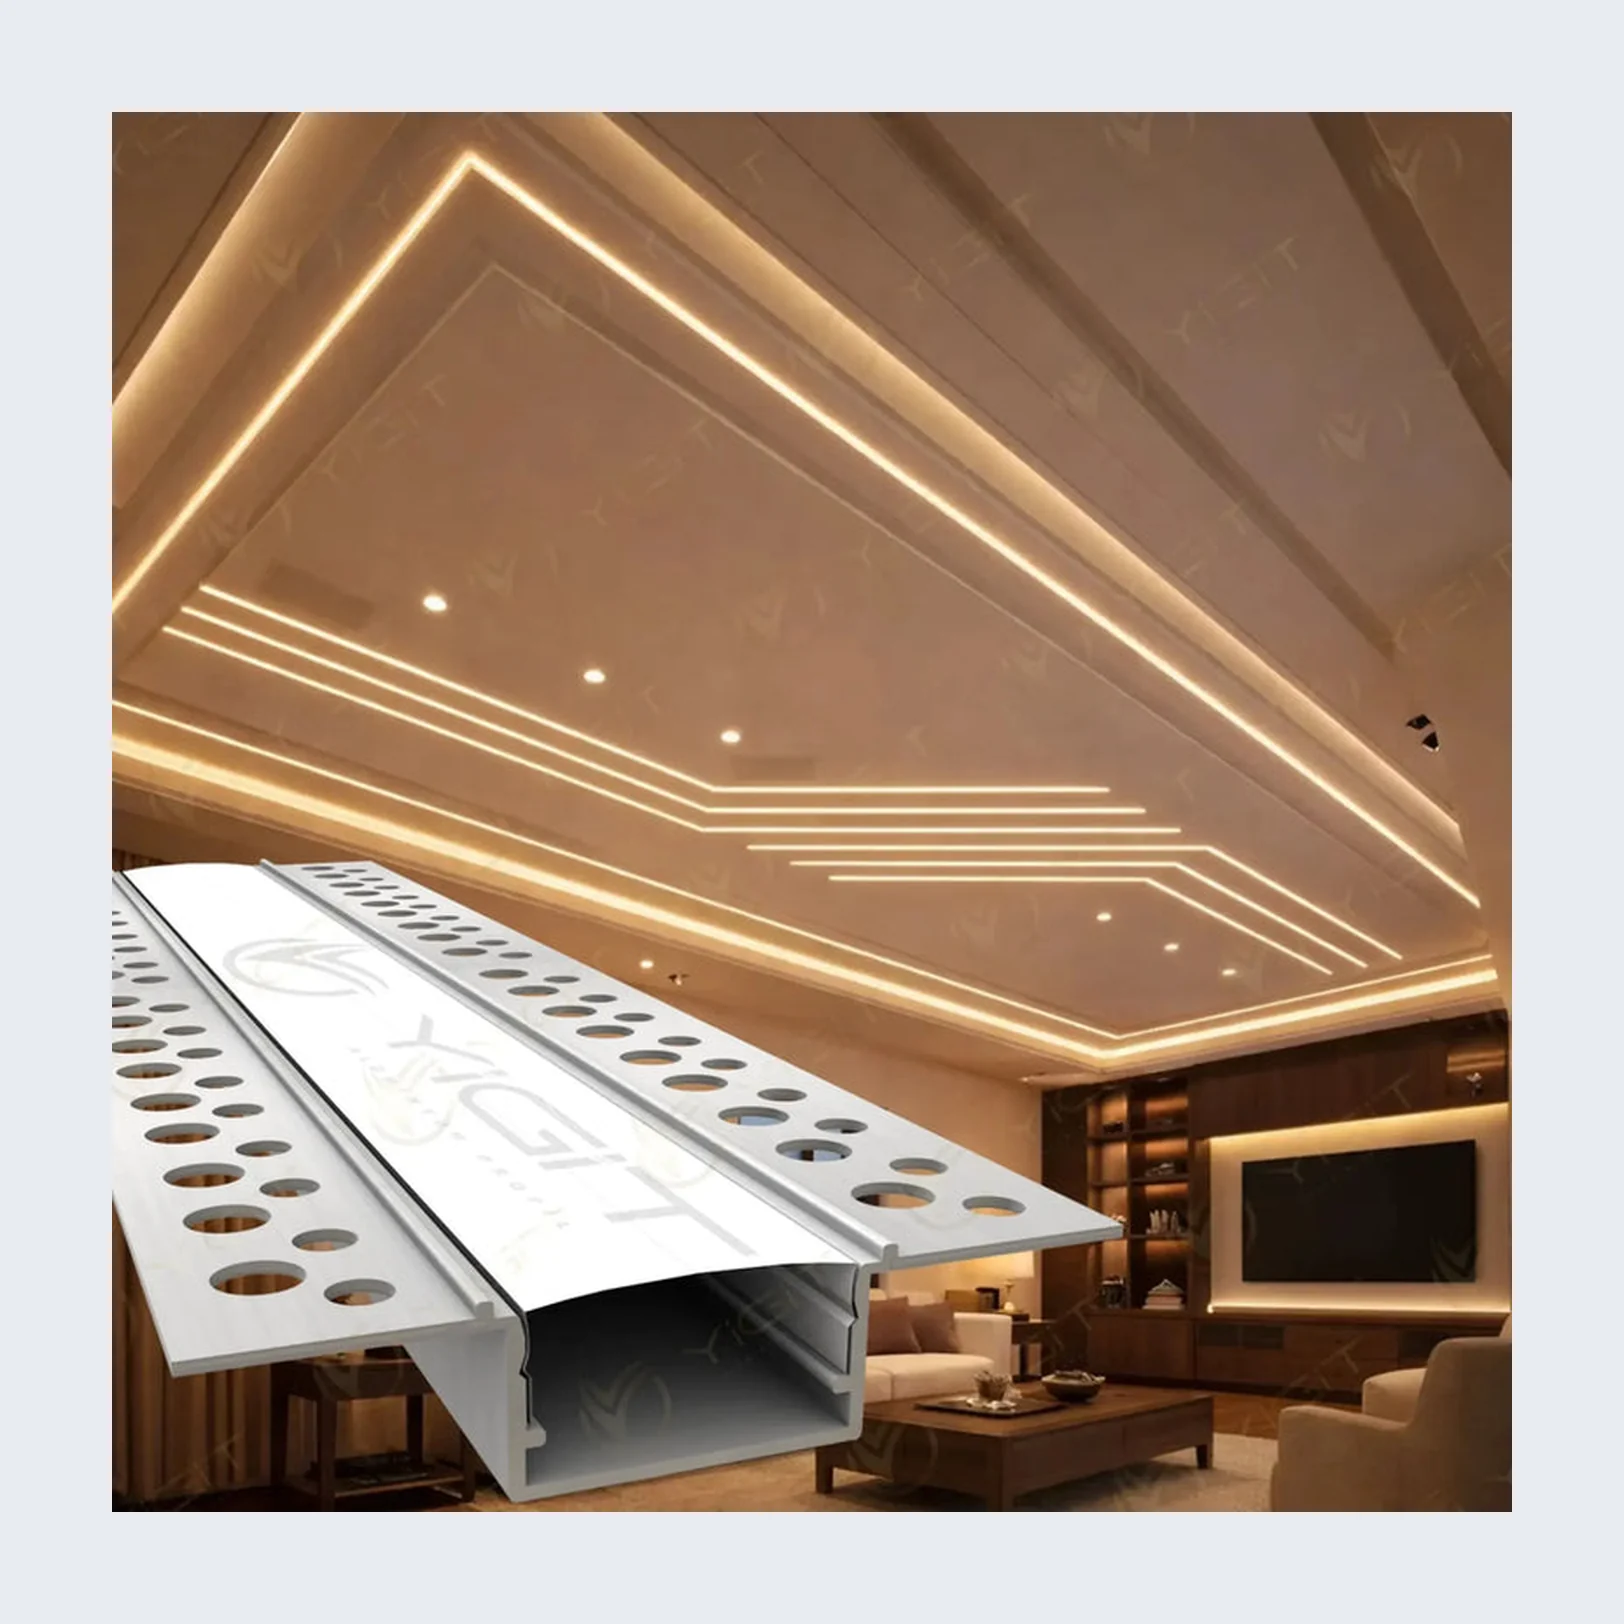
Plaster-in trimless profile with perforated flanges. Finished flush with the board so only a 22 mm light line shows.

Plaster-in trimless profile with perforated flanges and a wider 50 mm light line, finished flush with the board.
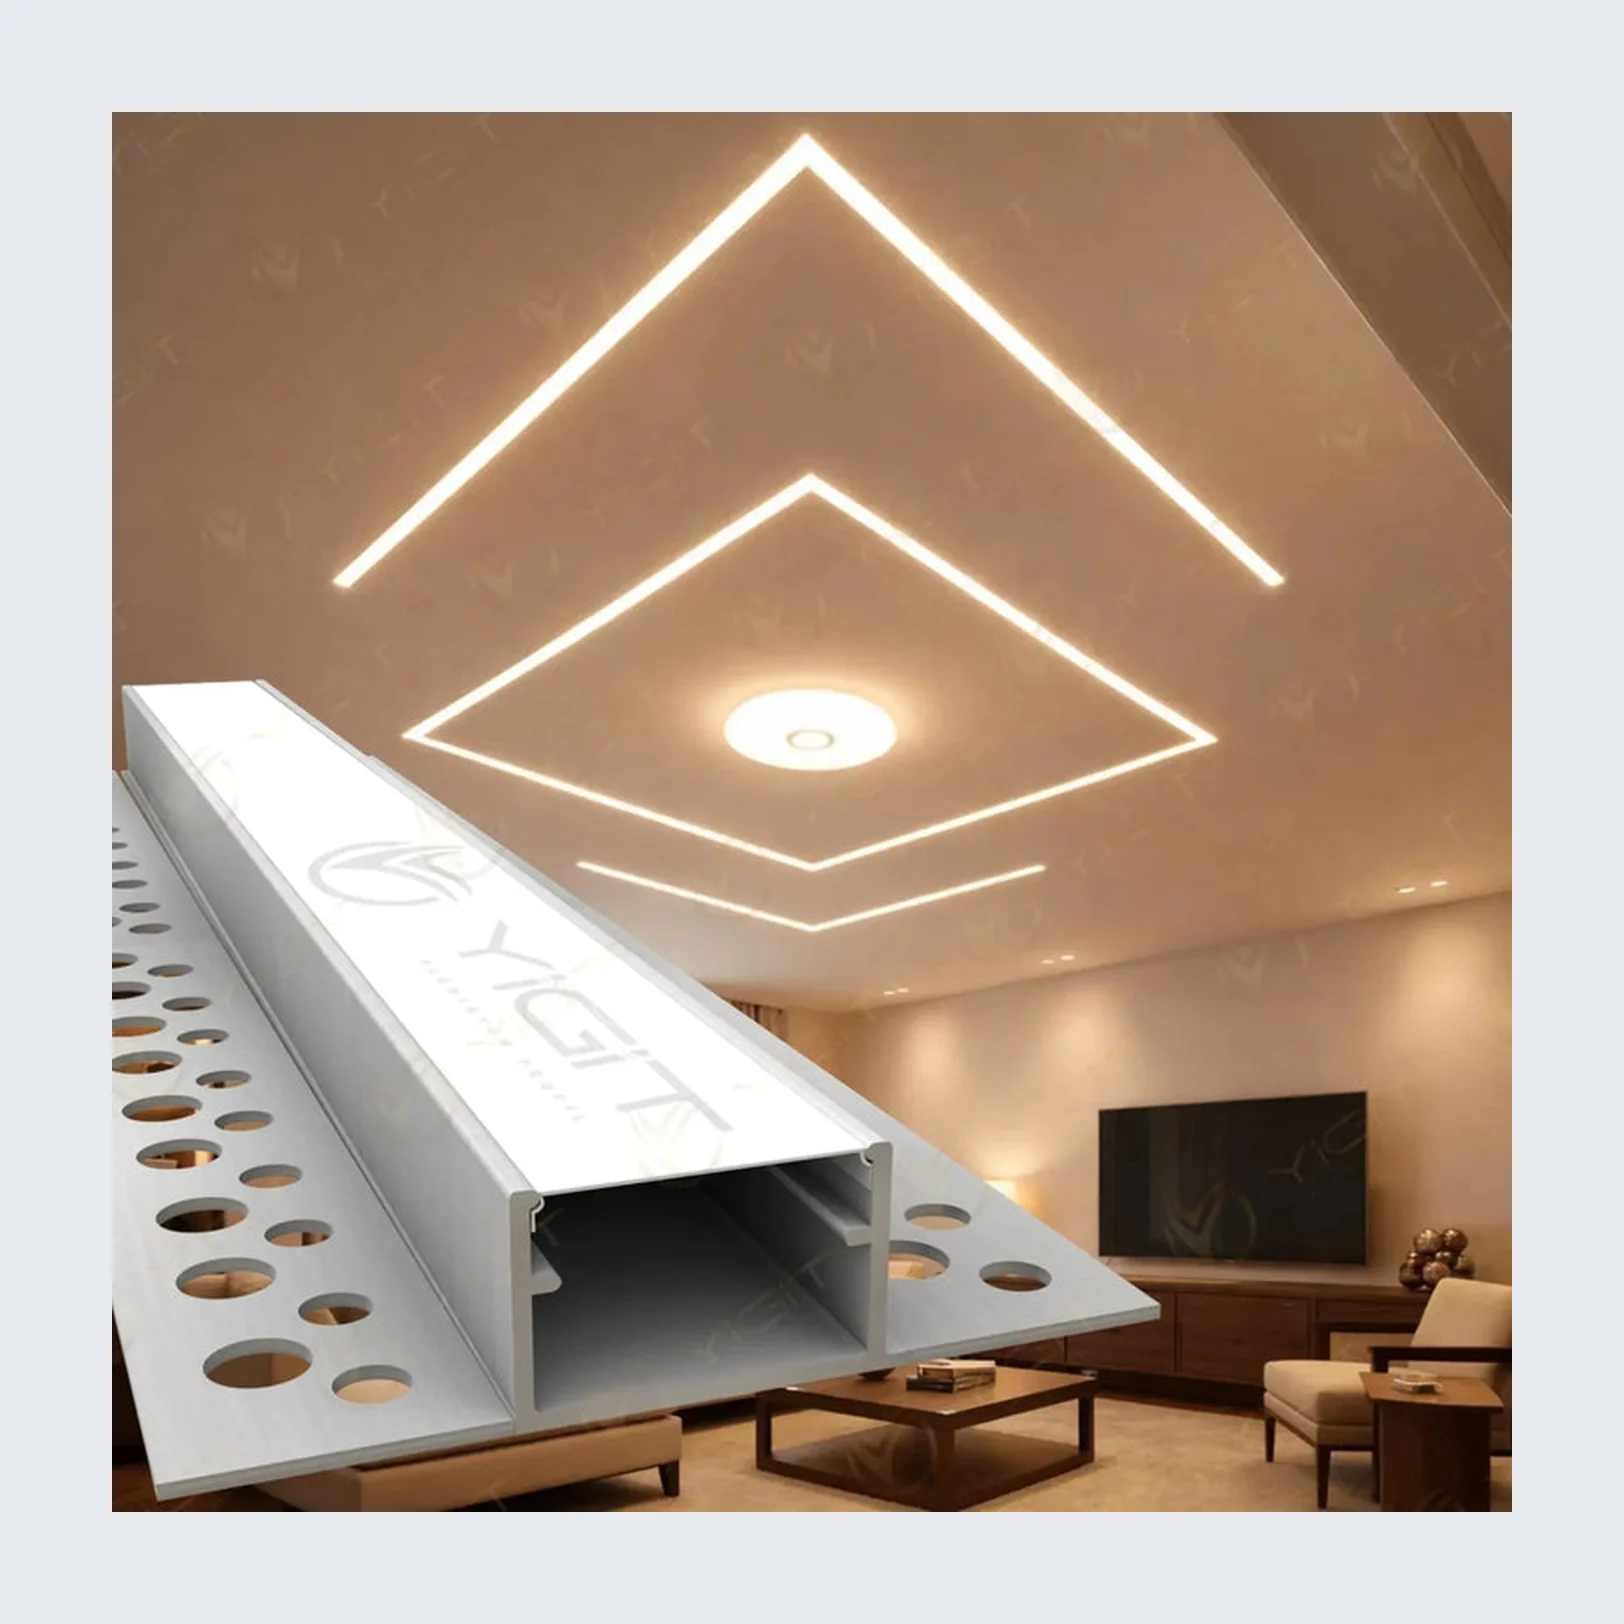
Inverted plaster-in profile that forms a recessed shadow-line light in the ceiling plane.
If the section you need is not in the two families above, a new aluminum extrusion die can be cut to your drawing. Send a sketch, a photo of the detail or a CAD section with the key dimensions. A dimensioned section is sent back for approval before any die is made. Die cost, sample timing, lead time and minimum run are quoted per project.